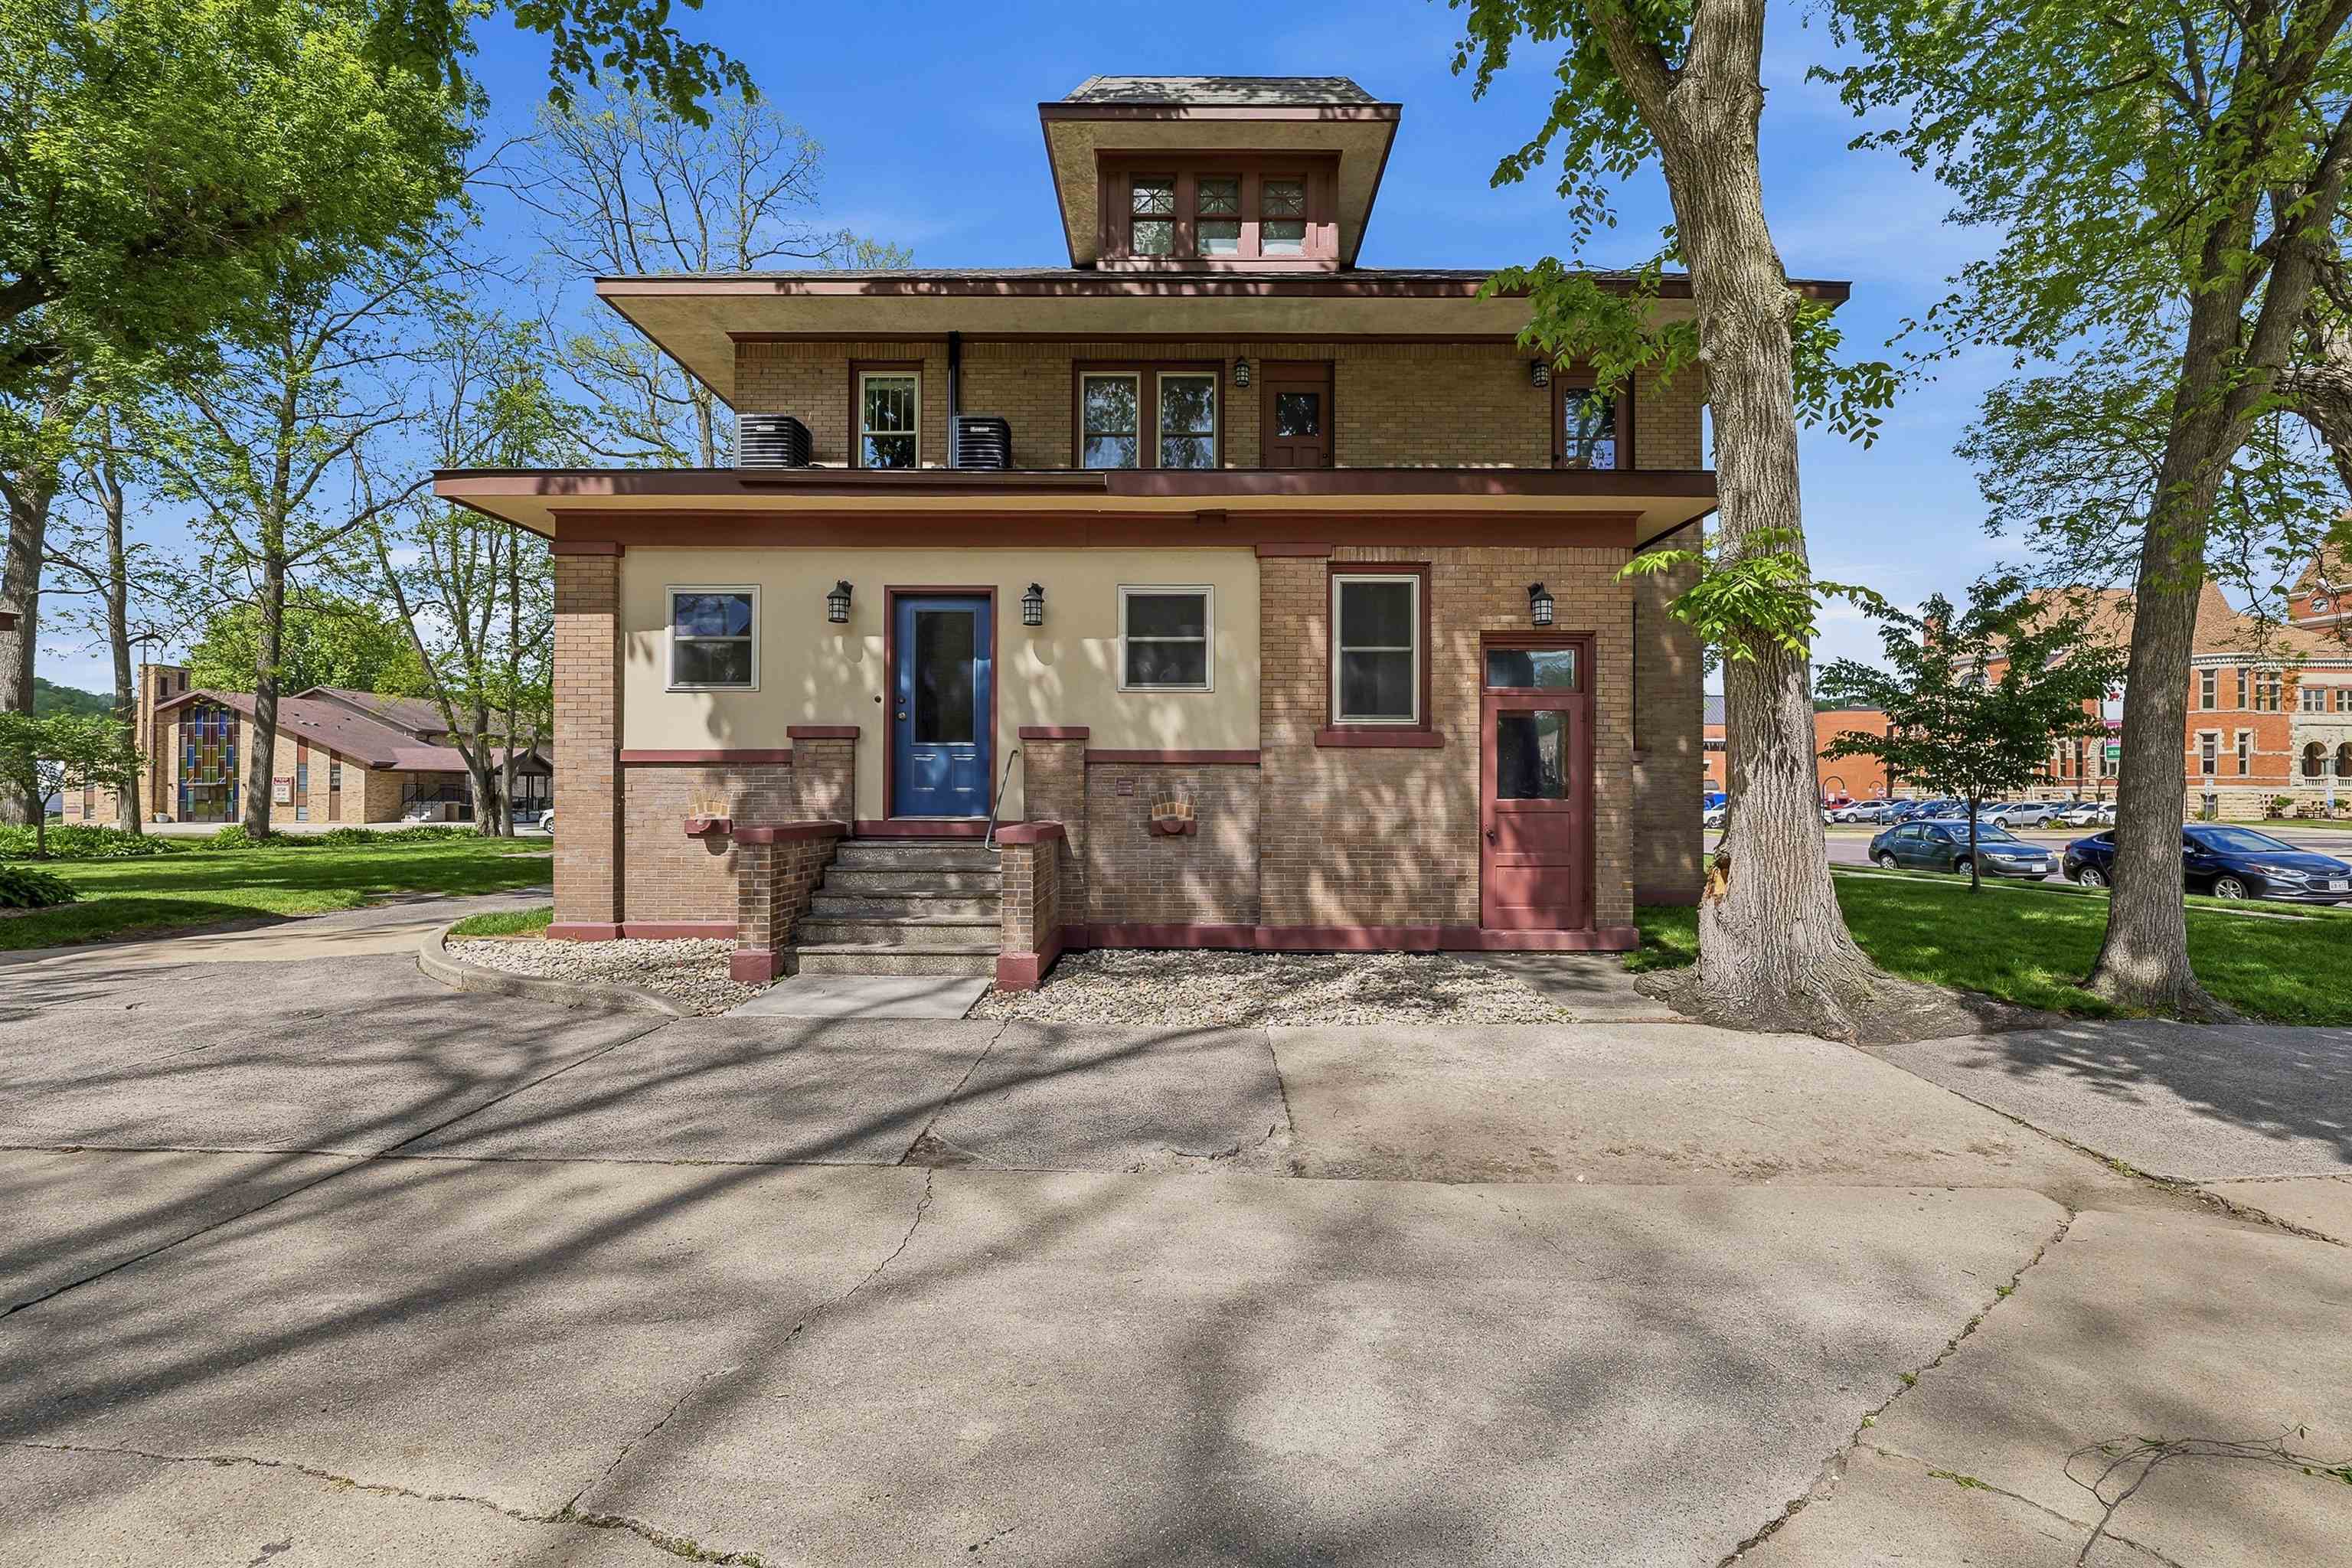
323 S Central Avenue
See all photos
Listed by @properties-elleven Christie's International
$625,000

323 S Central Avenue

7 Beds 3.5 Baths 5,400 Sq.Ft. 0.49 Acres

Description

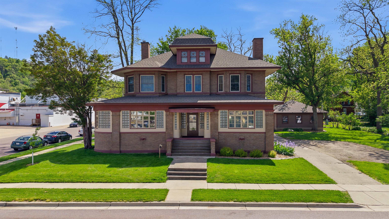
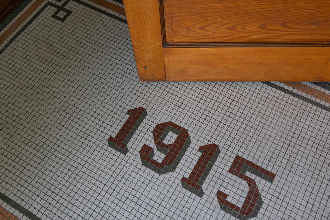
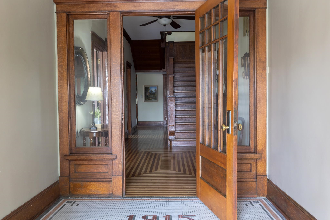
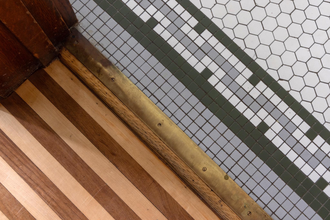
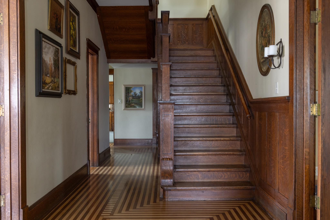
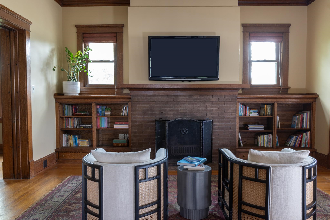
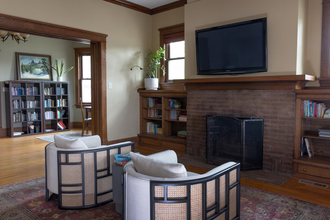
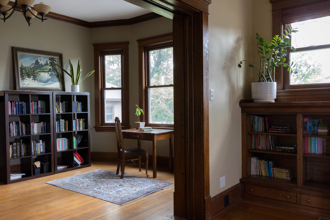
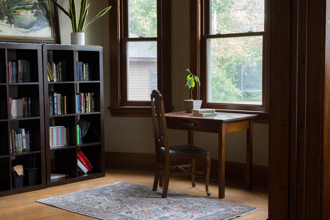
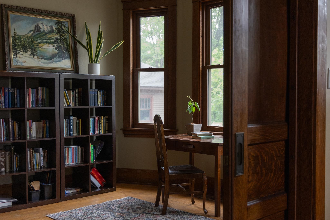
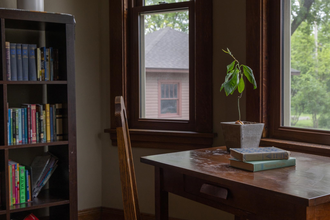
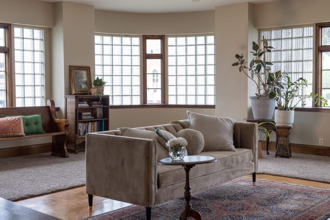
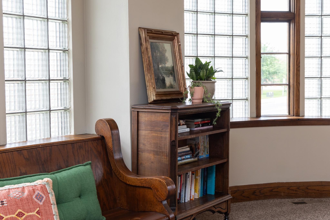
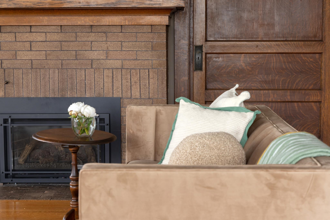
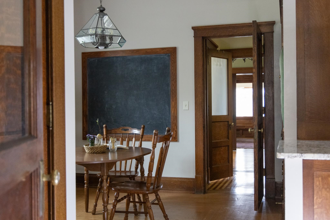
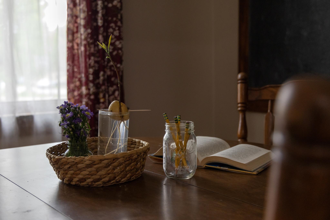
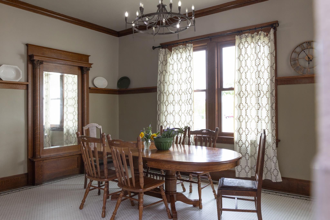
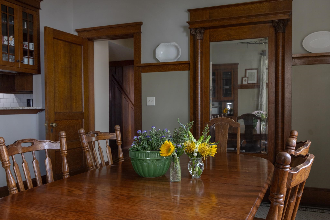
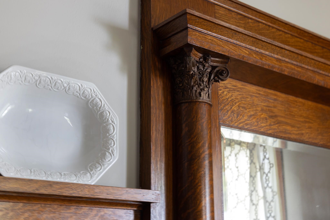
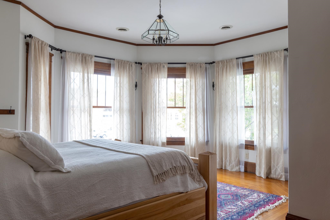
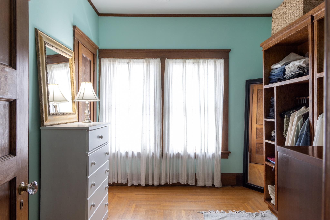
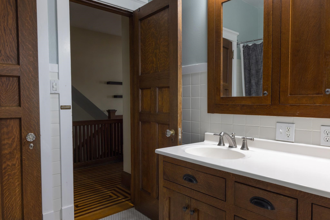
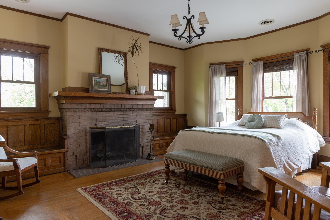
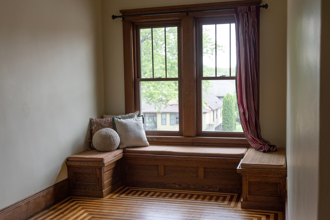
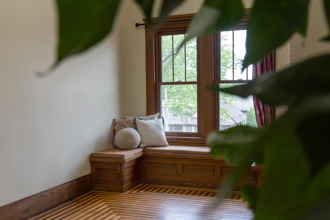
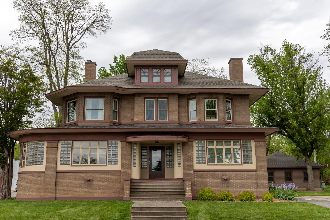
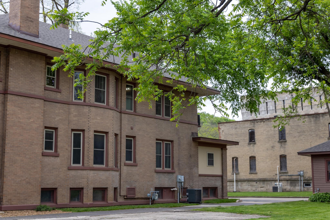
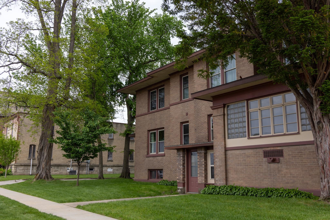
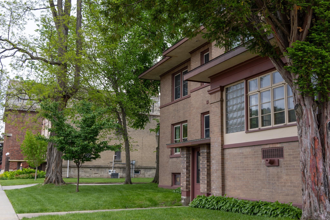
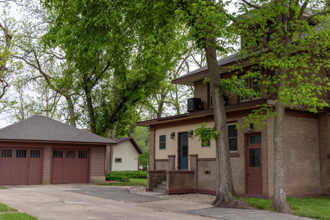
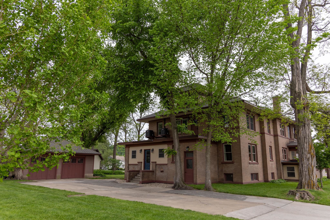
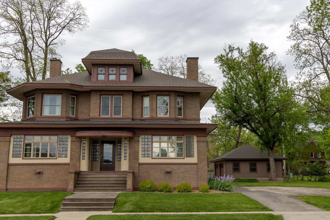
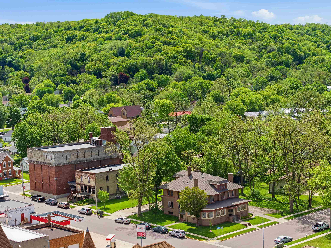
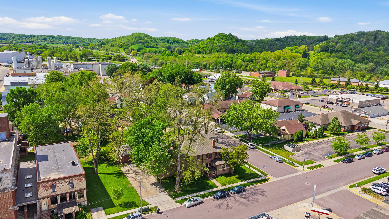
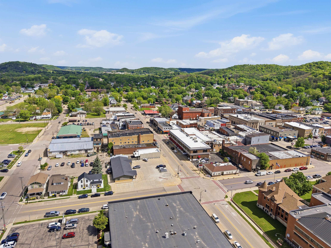
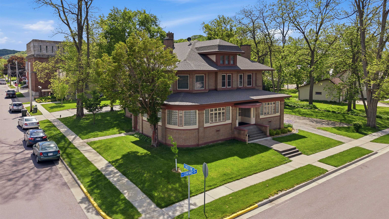
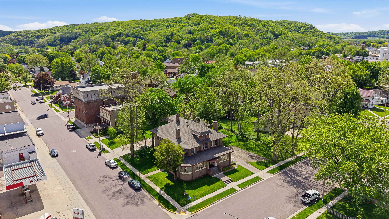
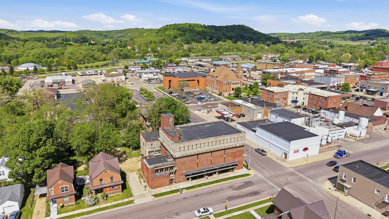
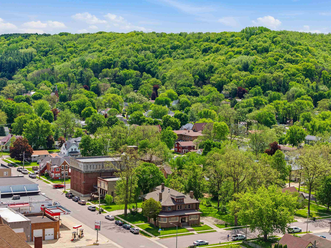
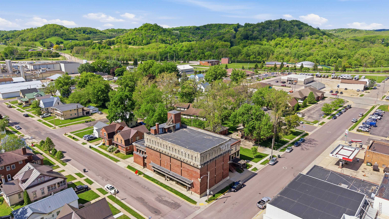
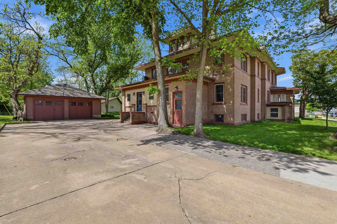
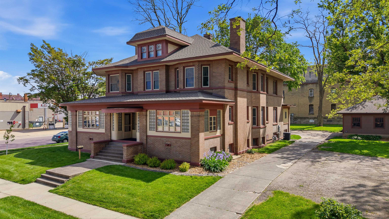
In Frank Lloyd Wright's hometown, architecture is not decoration. It is conviction. Abiel Krouskop built this Prairie-style residence with exactly that -- a self-made industrialist who spent decades living above his store, then chose this corner of downtown Richland Center with intention, and a certain competitive satisfaction. The result is one of the most ambitious homes of its era in the region: beige brick with finger-laced corners, quarter-sawn oak at every turn, parquet floors, pocket doors, three fireplaces, and a staircase that has outlasted everyone who's climbed it. After Krouskop's death in 1930, the mansion became the Pippin Clinic, tending to the town it had always presided over. Now it begins its next chapter.

Share Property

Location

323 S Central Avenue, Richland Center, WI 53581

Status

For Sale
Melissa LeGrand

Melissa LeGrand

Features & Amenities

Interior

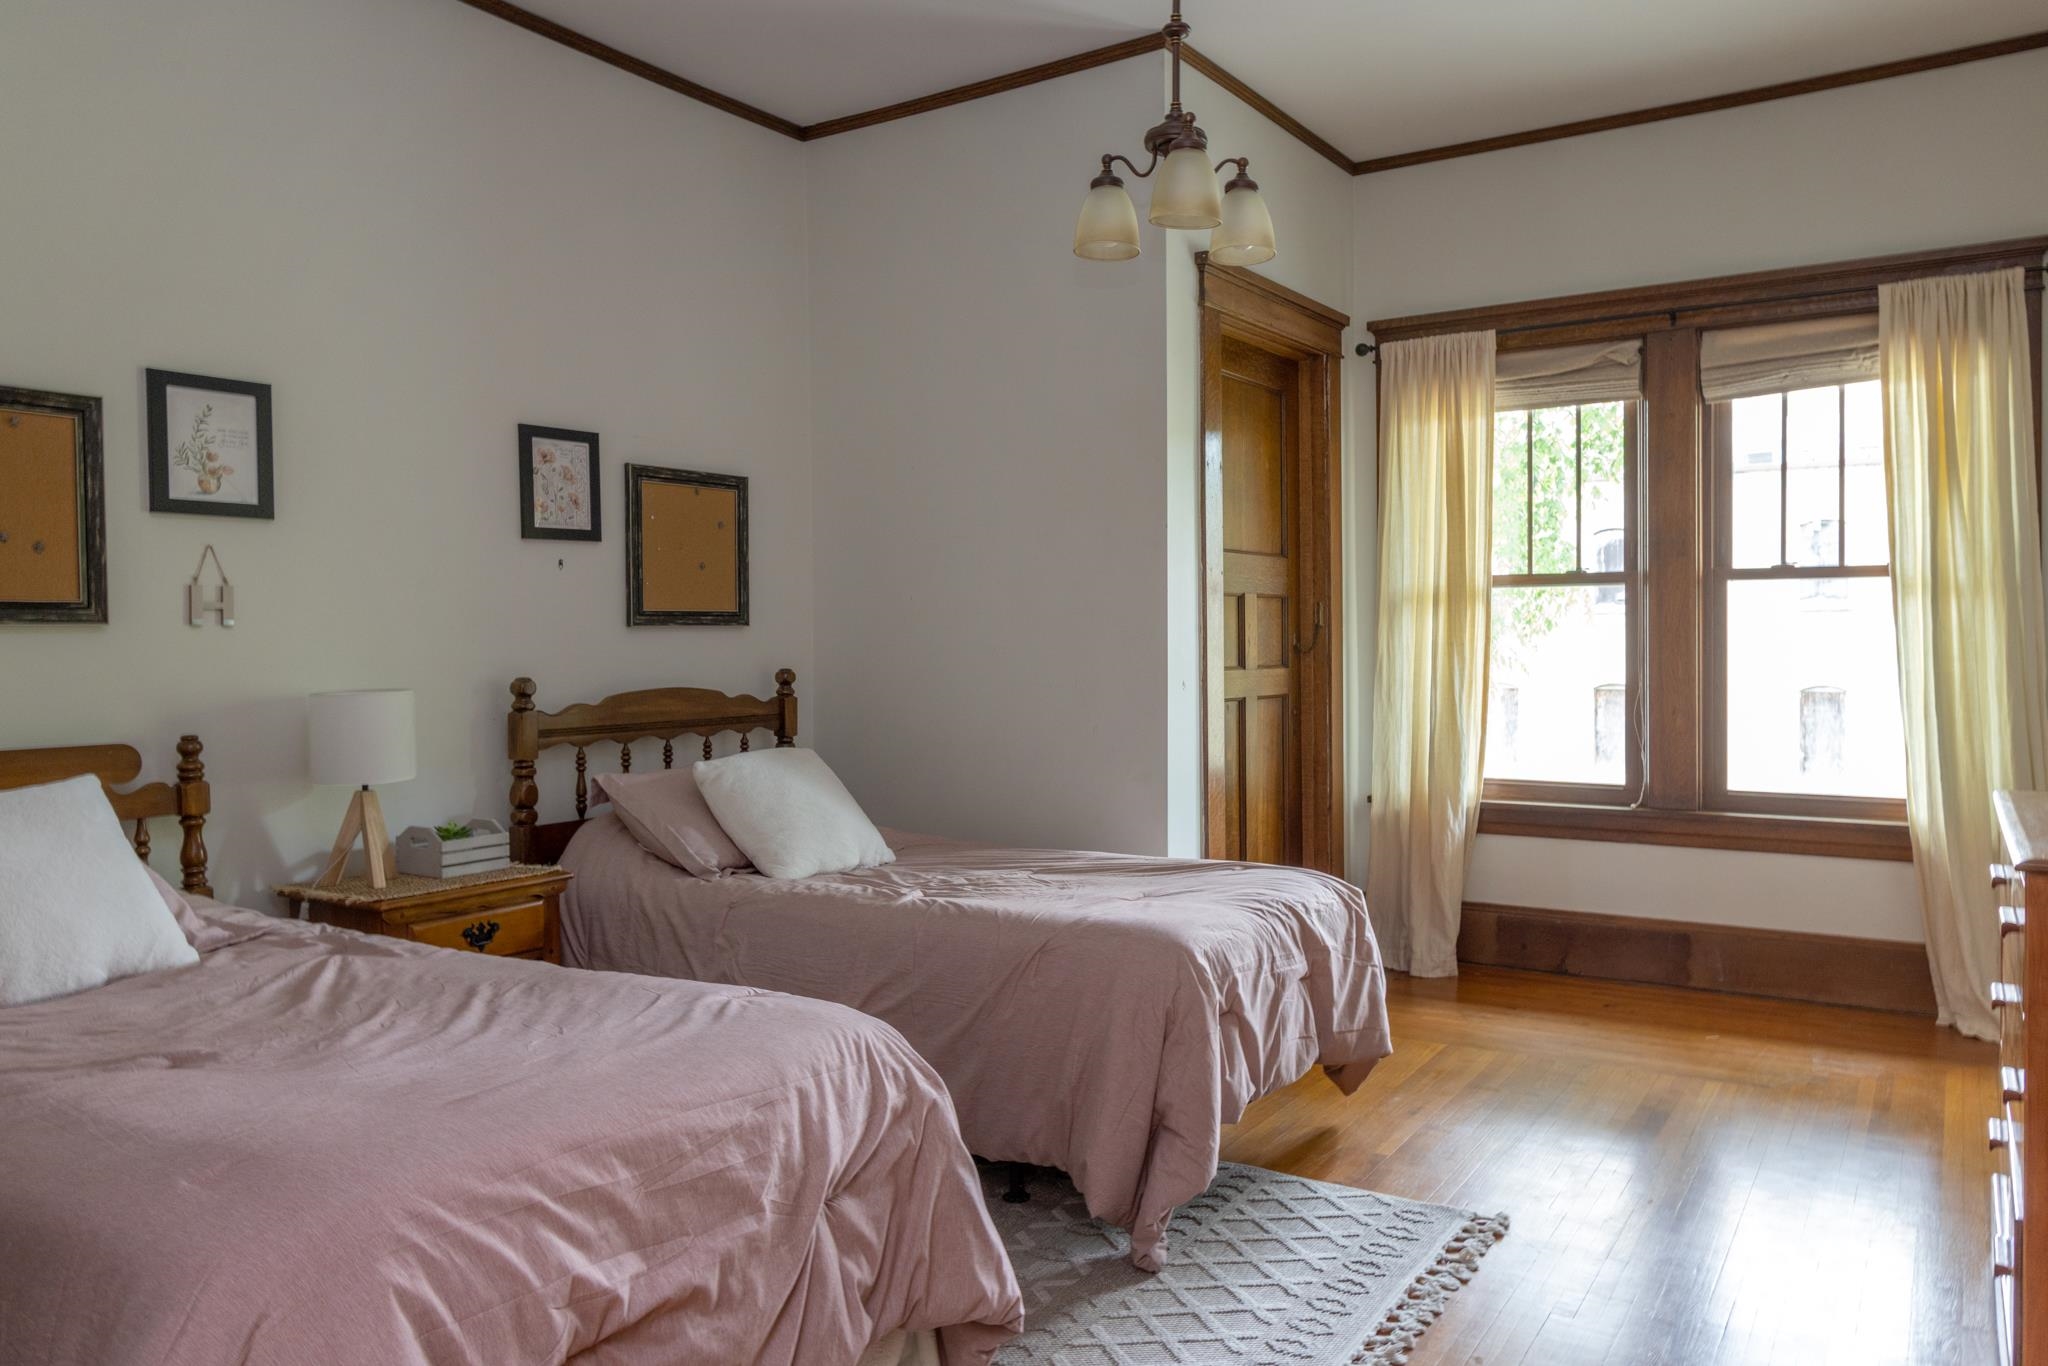
  • total bedrooms7
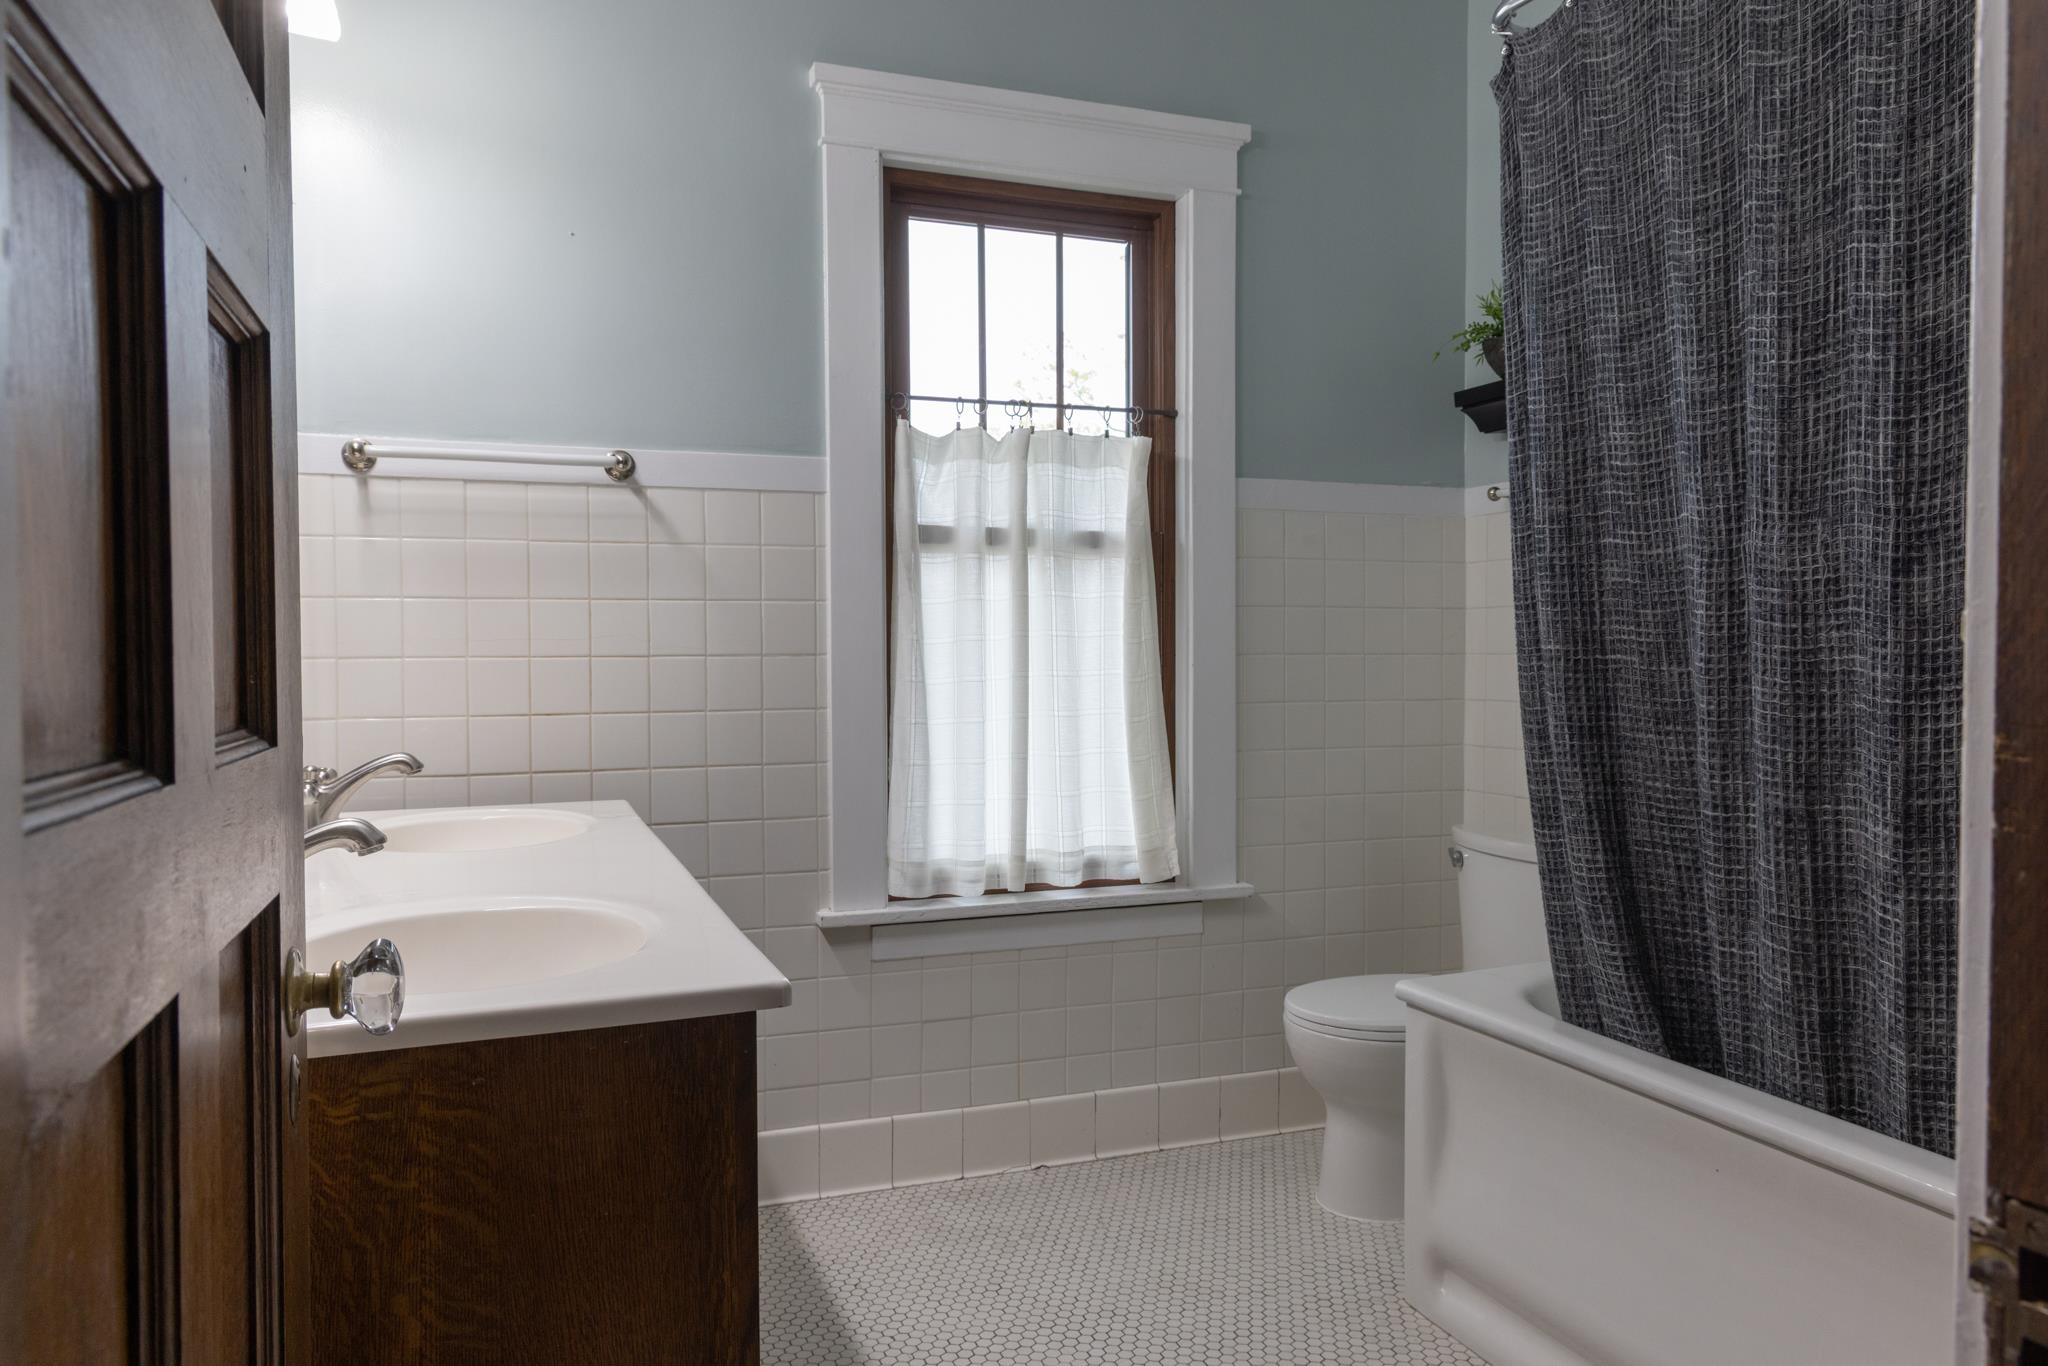
  • Total bathrooms3.5
  • full bathrooms3
  • half bathroom1
  • Fireplace Gas
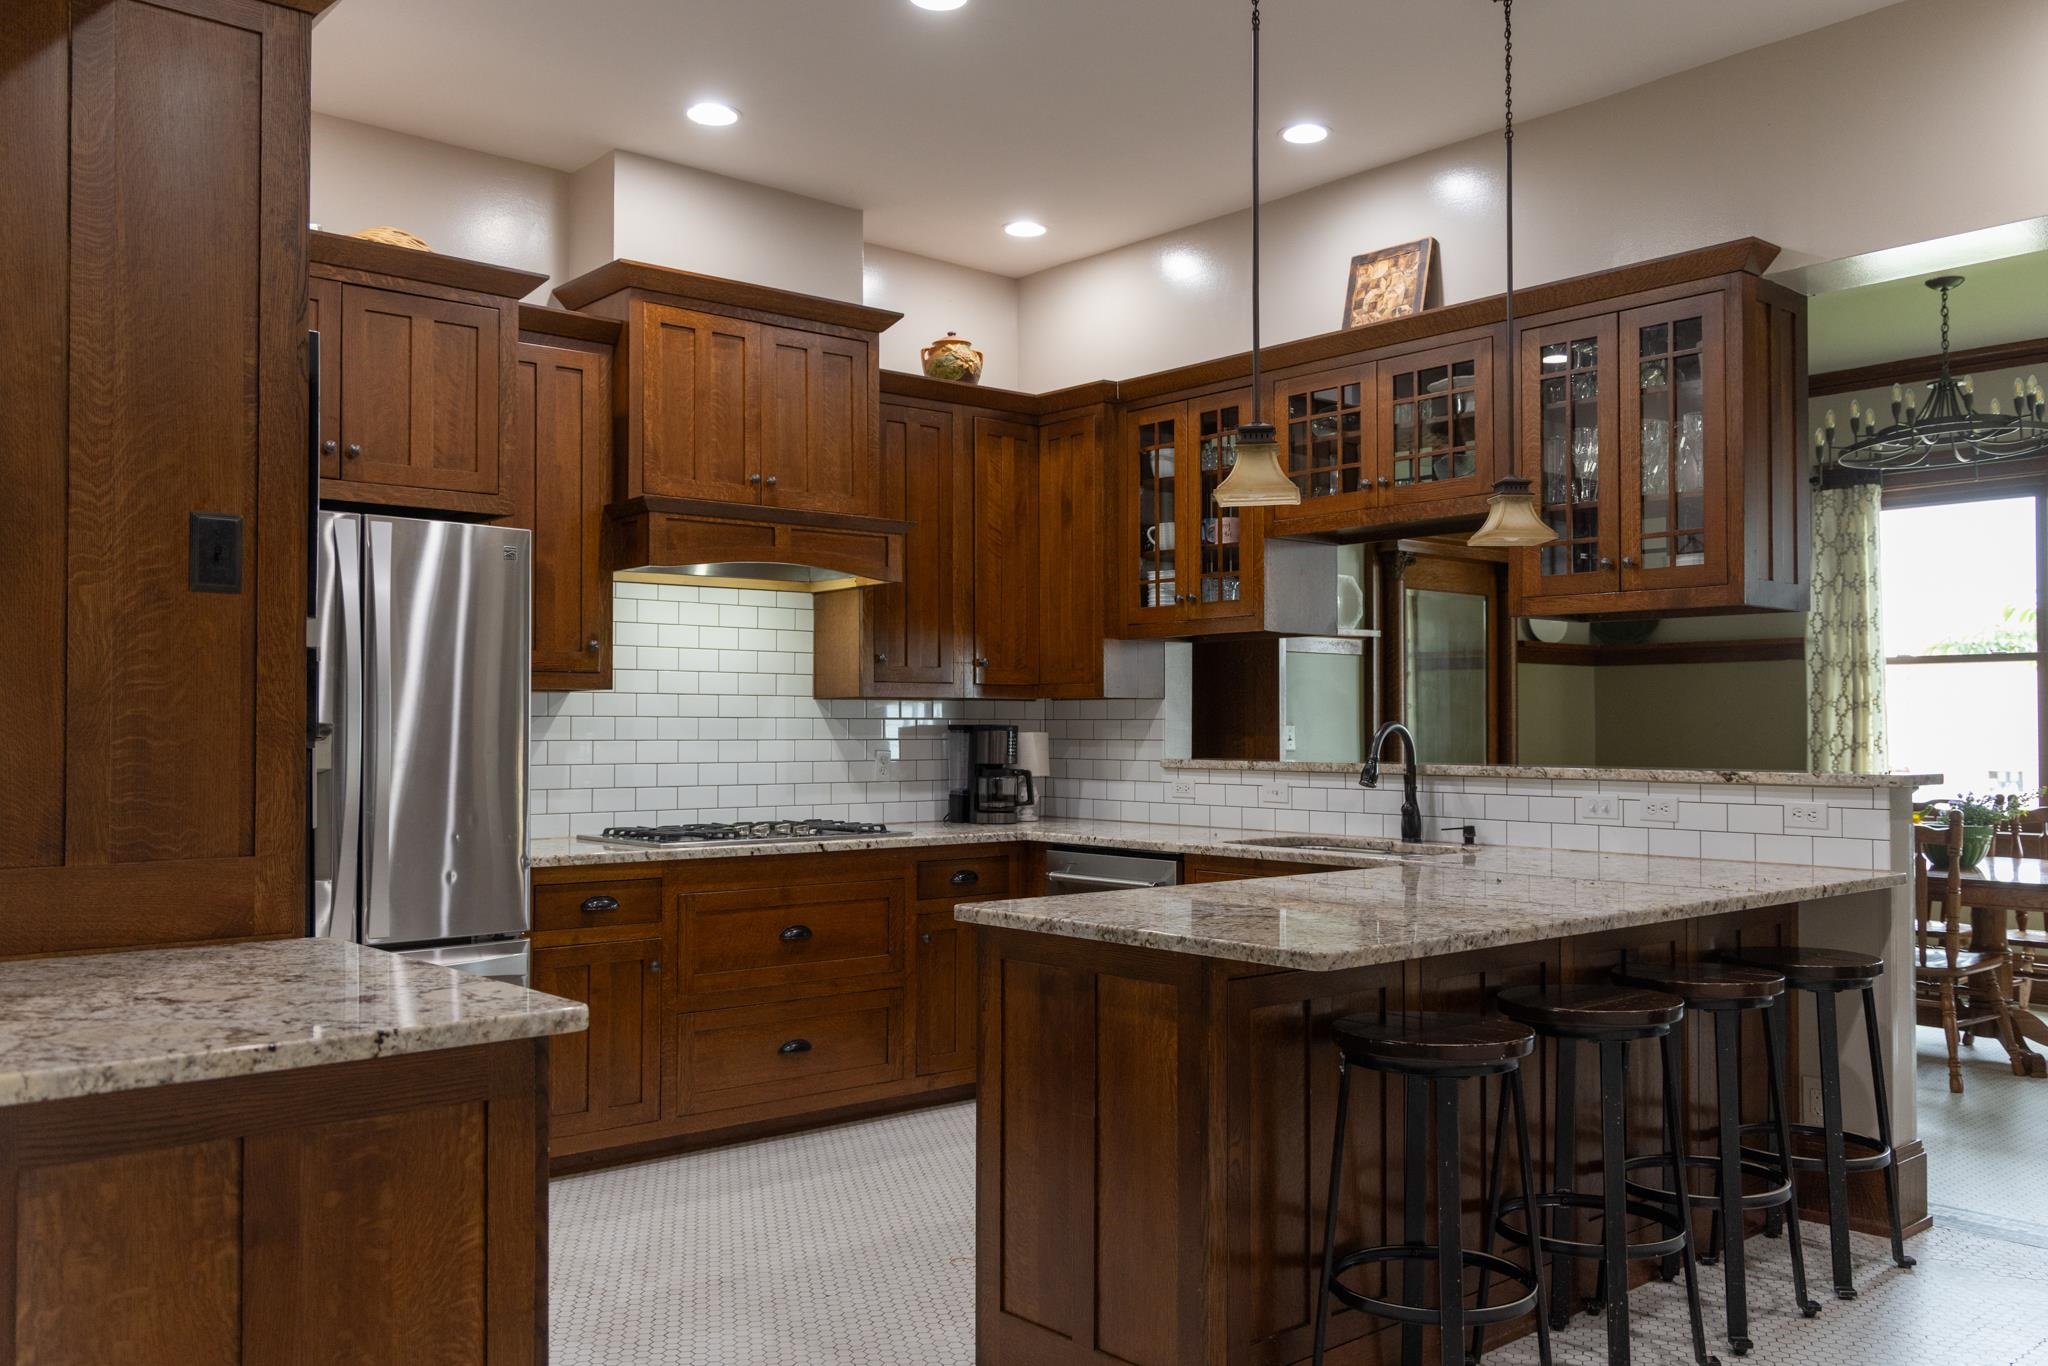
  • APPLIANCES Disposal, Freezer, Microwave, Range, Oven, Refrigerator
  • other interior Features Breakfast Bar, Pantry

Area & Lot

  • Status For Sale
  • Living Area5,400 Sq.Ft.
  • Lot Area0.49 Acres
  • MLS® ID2022884
  • TypeResidential
  • YEAR BUILT1915
  • Architecture StylesPrairie/Craftsman
  • Elementary SchoolRichland Center
  • Middle SchoolRichland Center
  • High SchoolRichland Center
  • School DistrictRichland

Exterior

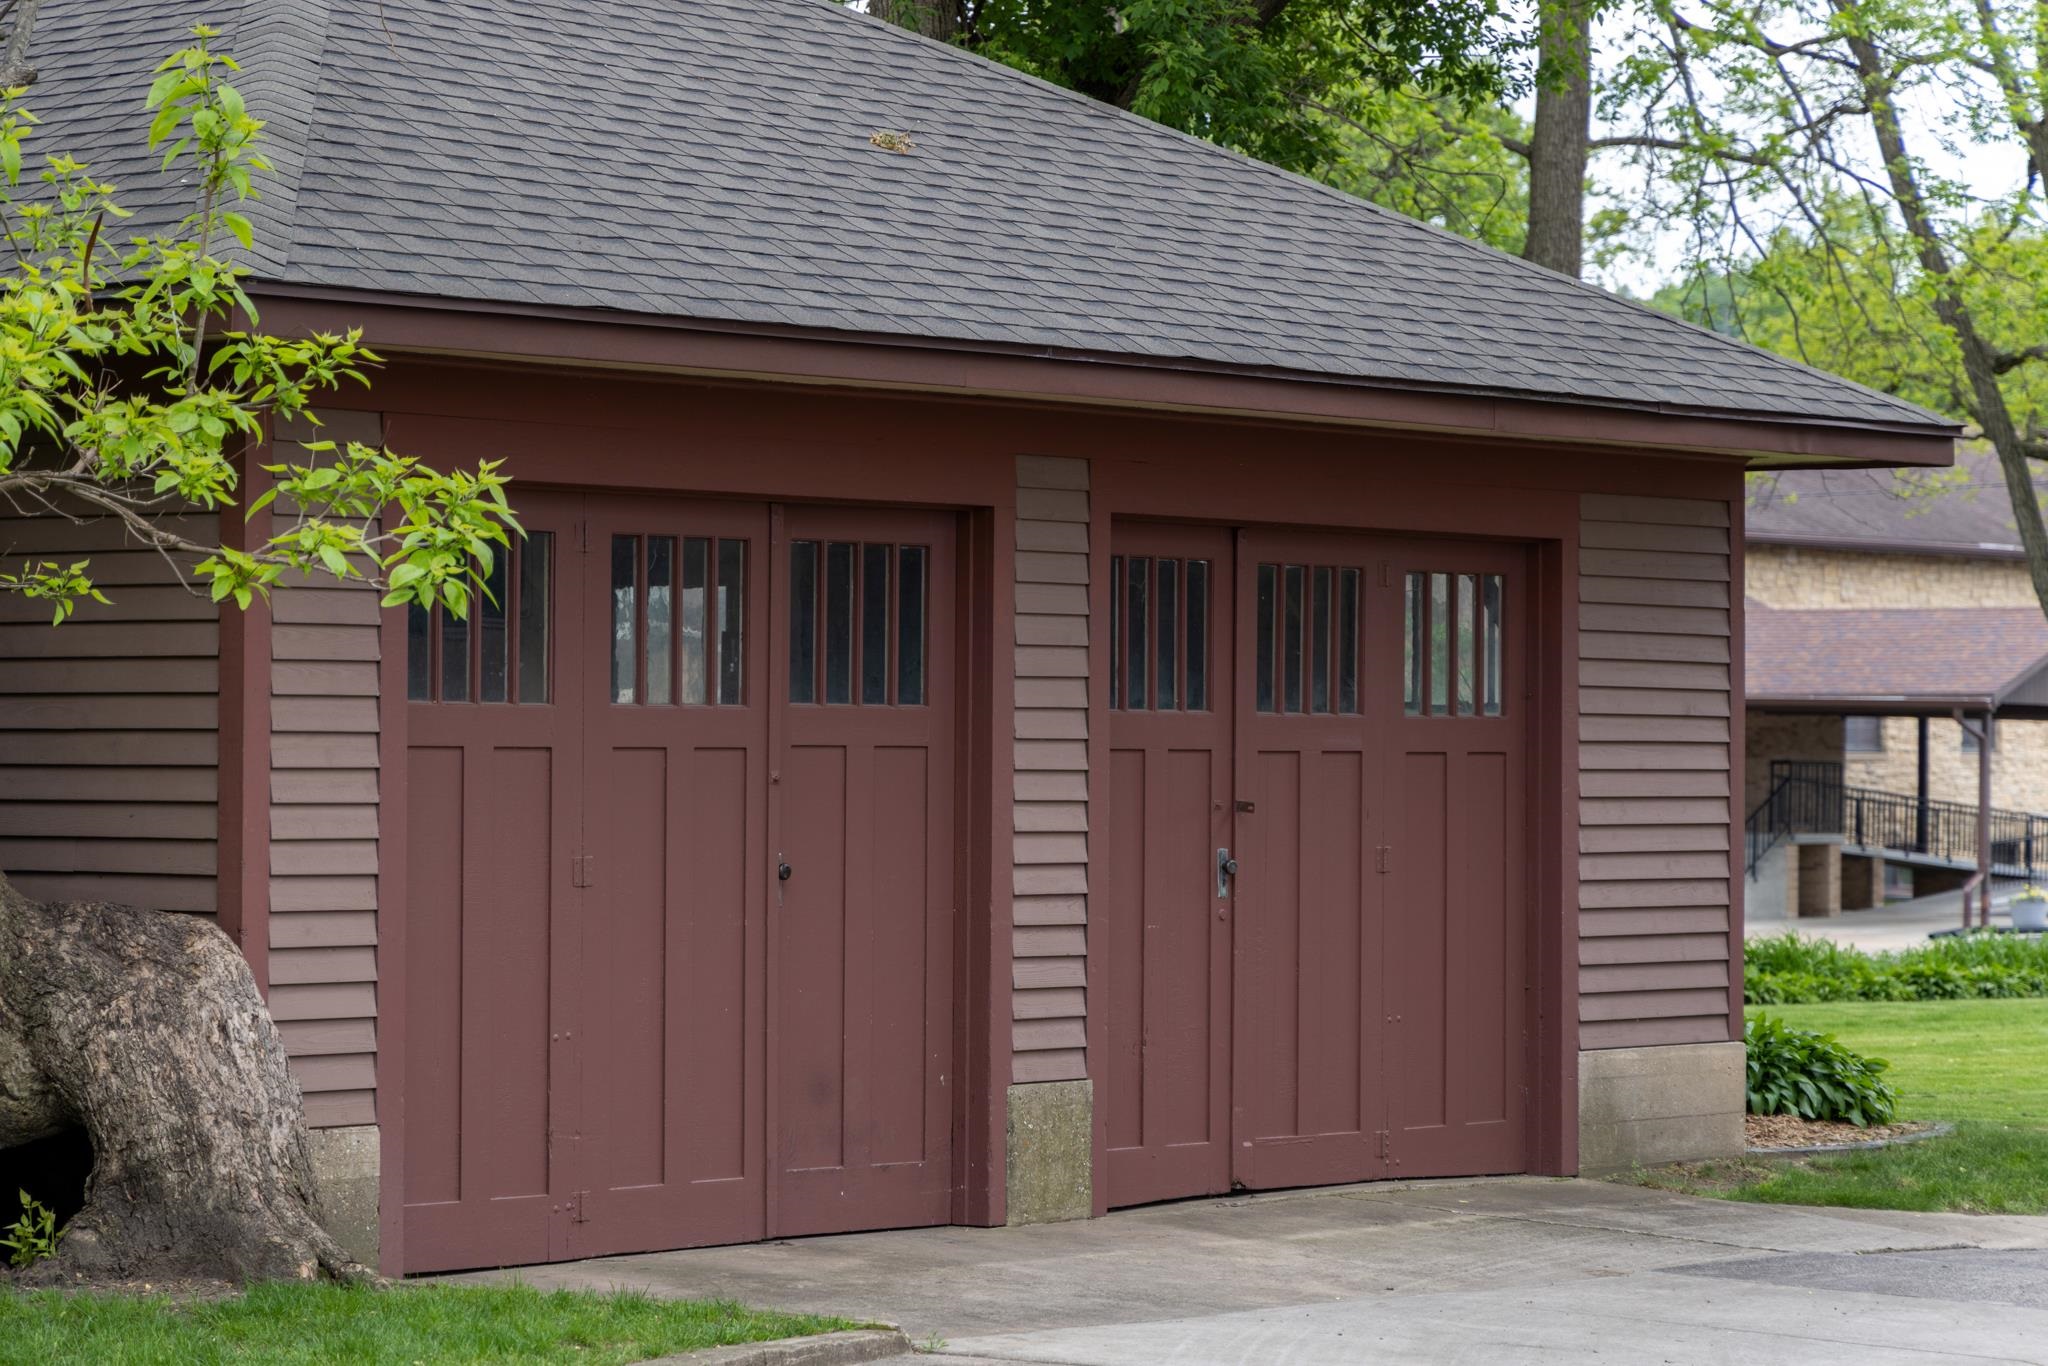
  • Garage Space2.0
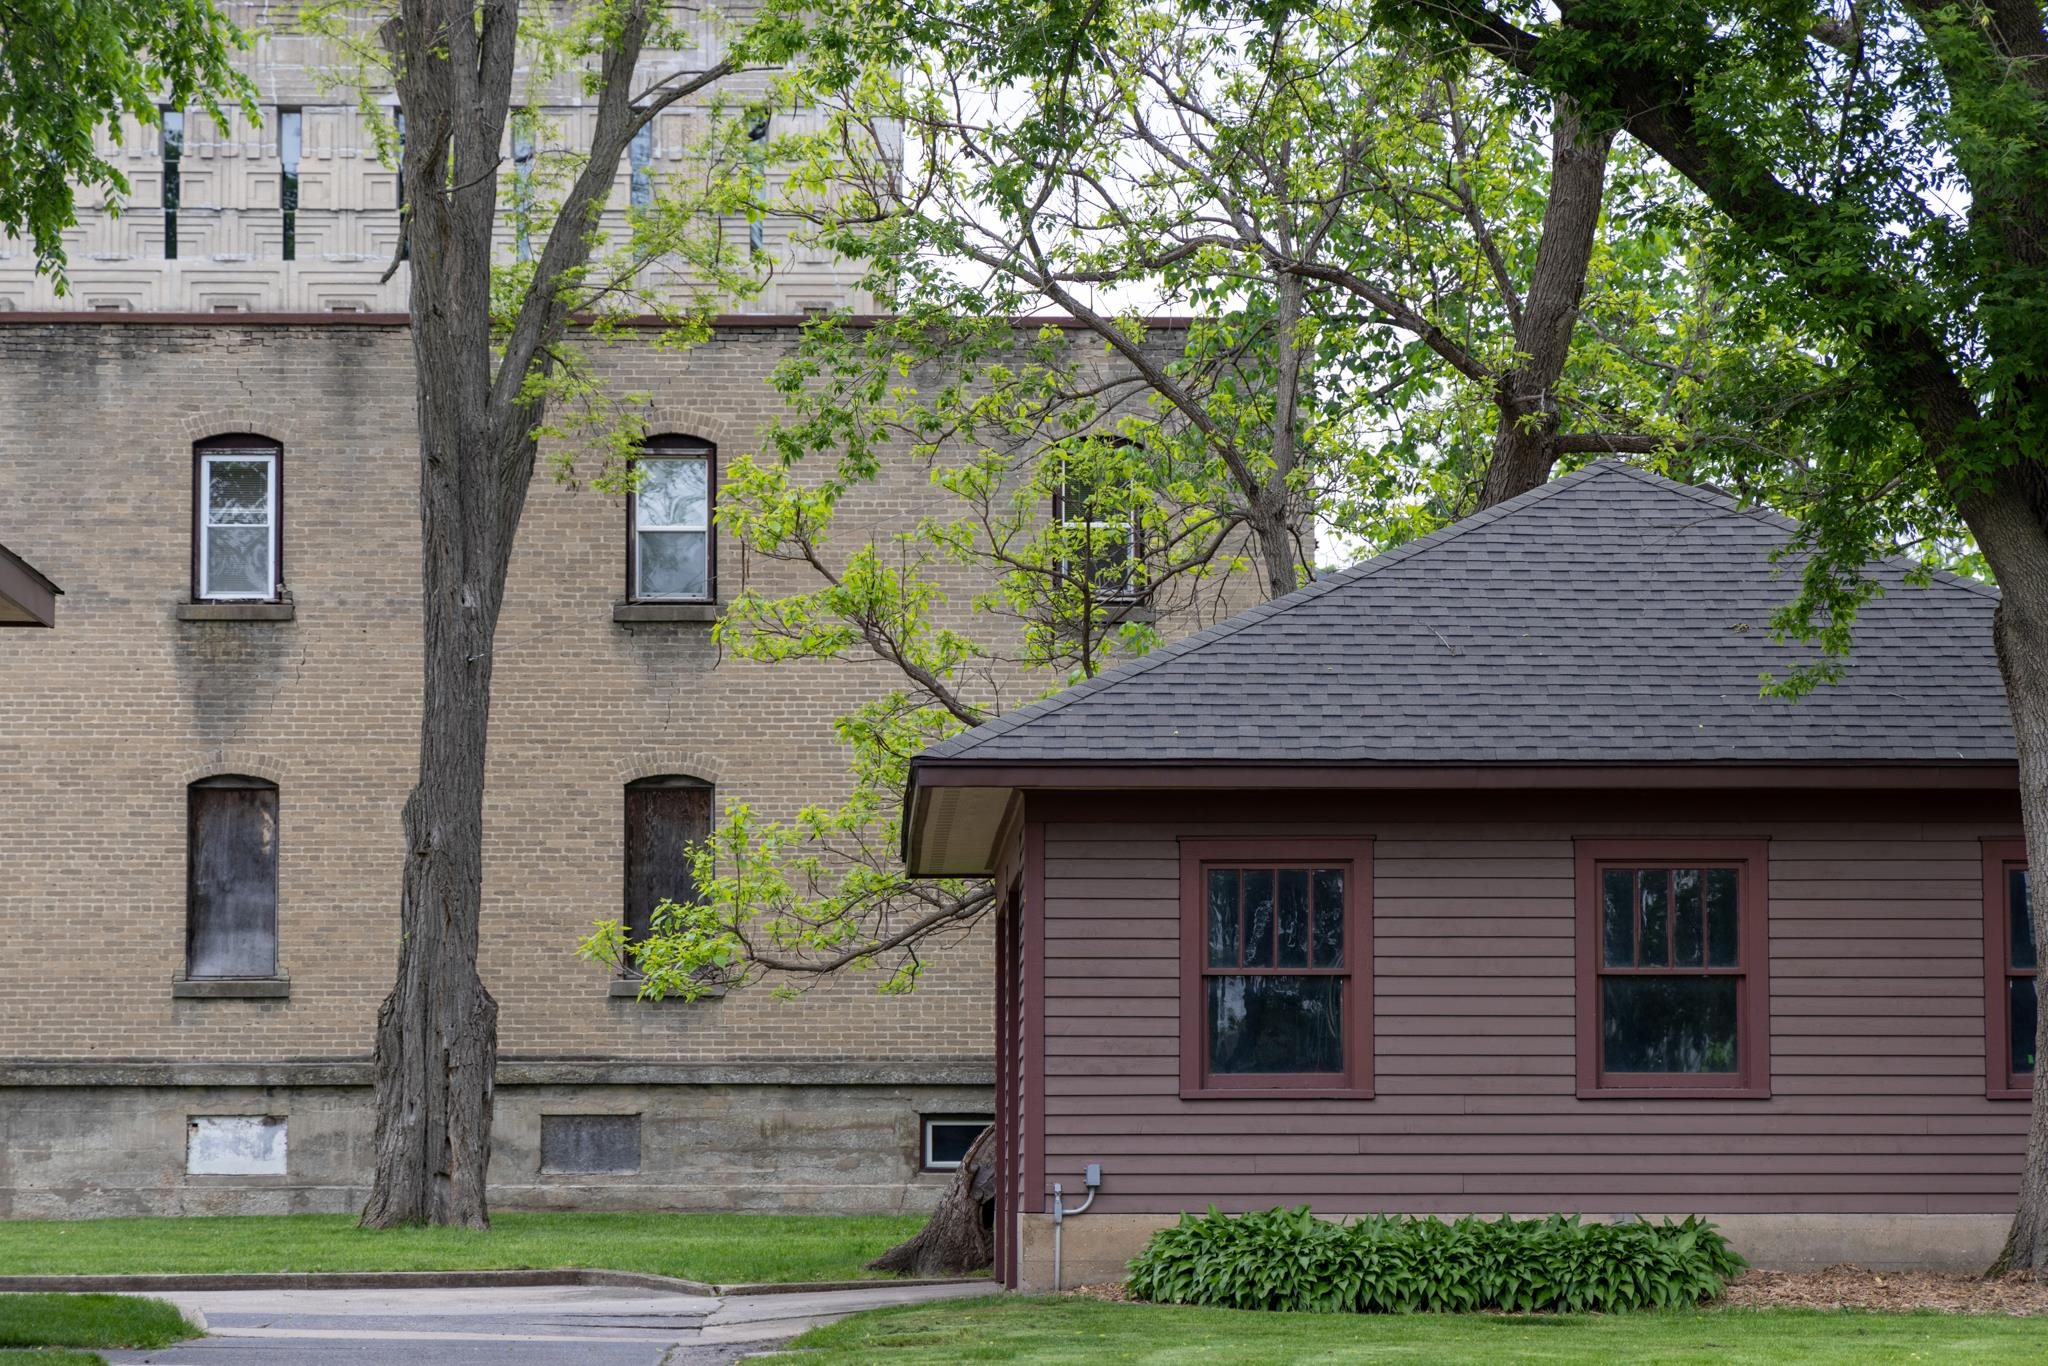
  • parkingDetached
  • HEAT TYPEForced Air

Financial

  • Sales Price$625,000
  • Real Estate Tax $3,873/yr

Ready, Let's Go!

We're here to inspire a new level of energy and excitement for our clients, our agents, and community. At the end of the day, we know how to do the heavy lifting and take you through the buy/sell process. Because we love what we do, we are convinced you’ll love doing it with us.

Follow Us