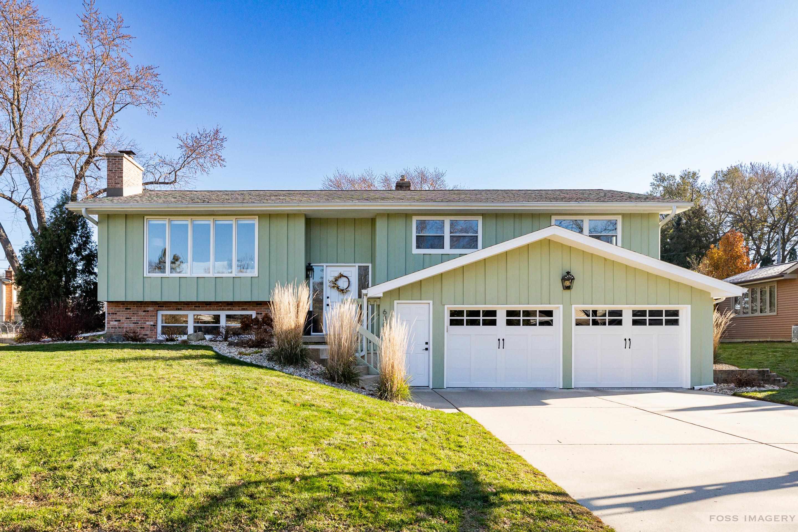
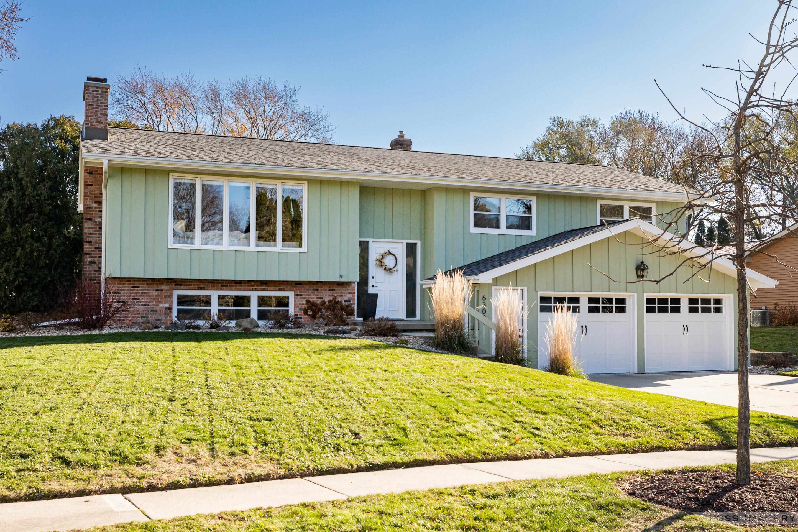
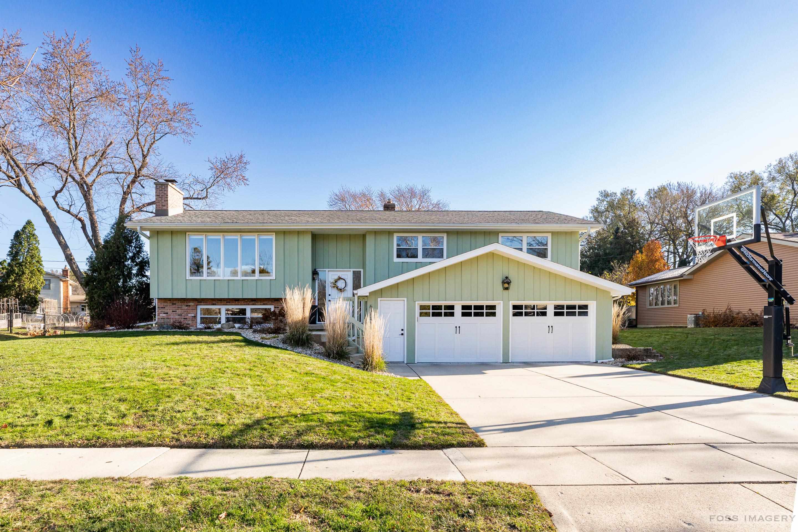
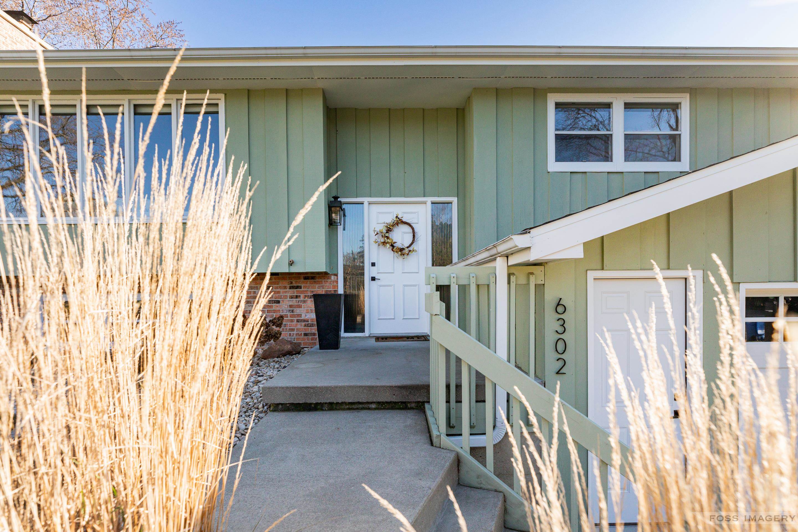
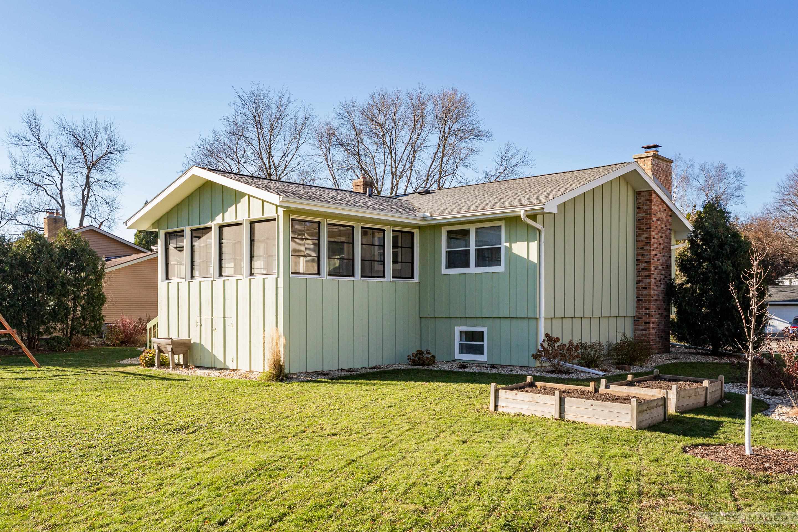
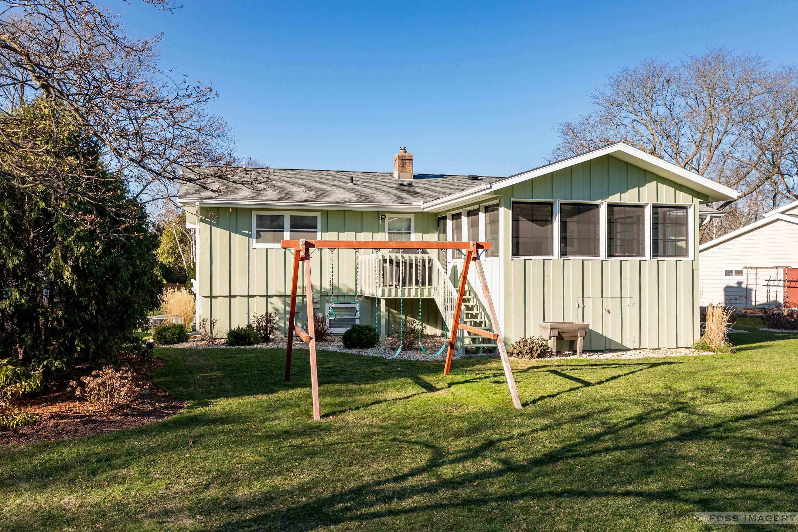
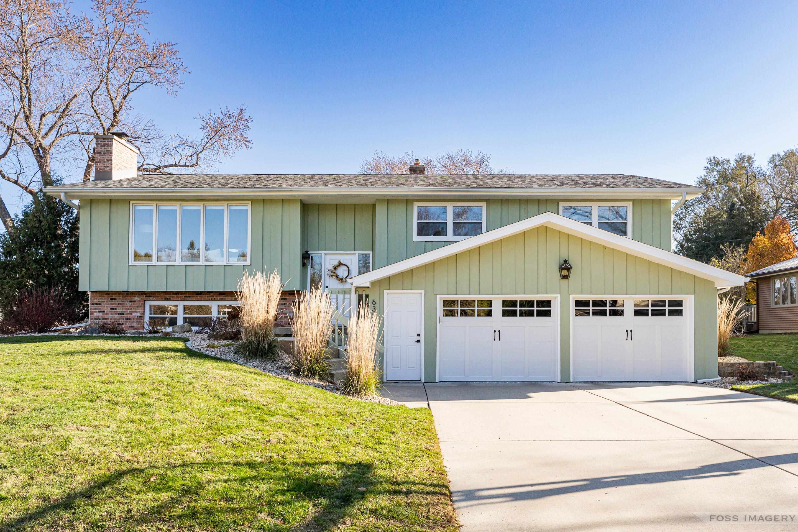
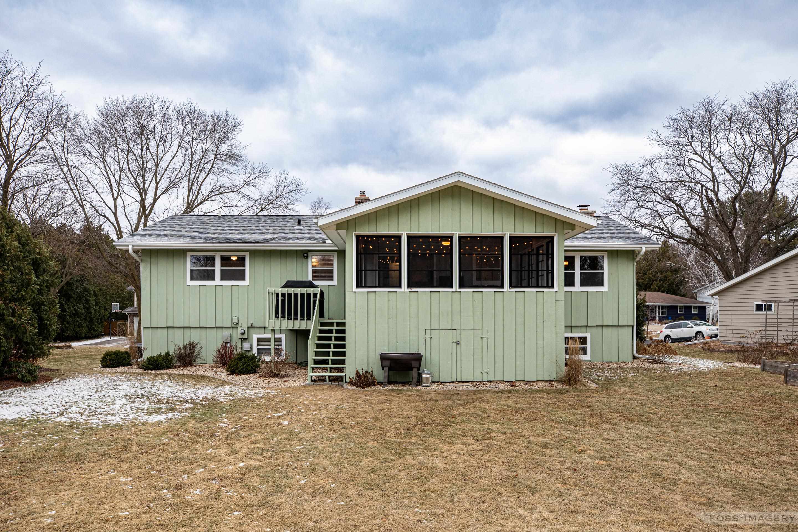
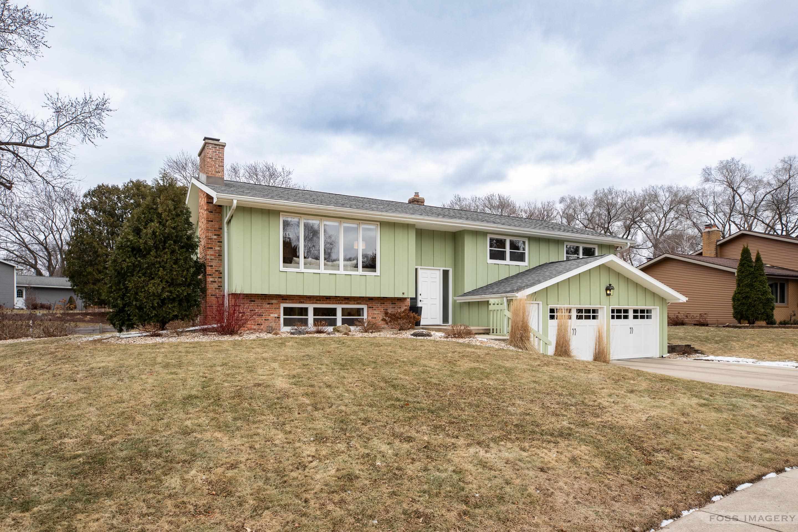

Pale green split-level home with brick accents, a two-car garage, and a broad driveway.
6302 South Avenue
6302 South Avenue
6302 South Avenue
6302 South Avenue
6302 South Avenue
6302 South Avenue
6302 South Avenue
6302 South Avenue
6302 South Avenue
6302 South Avenue
6302 South Avenue
6302 South Avenue
6302 South Avenue
6302 South Avenue
6302 South Avenue
6302 South Avenue
6302 South Avenue
6302 South Avenue
6302 South Avenue
6302 South Avenue
6302 South Avenue
6302 South Avenue
6302 South Avenue
6302 South Avenue
6302 South Avenue
6302 South Avenue
6302 South Avenue
6302 South Avenue
6302 South Avenue
6302 South Avenue
6302 South Avenue
6302 South Avenue
6302 South Avenue
6302 South Avenue
6302 South Avenue
6302 South Avenue
6302 South Avenue
6302 South Avenue
See all photos
Listed by Bunbury & Assoc, REALTORS
$590,000

6302 South Avenue

3 Beds 3 Baths 2,064 Sq.Ft. 0.41 Acres

Description

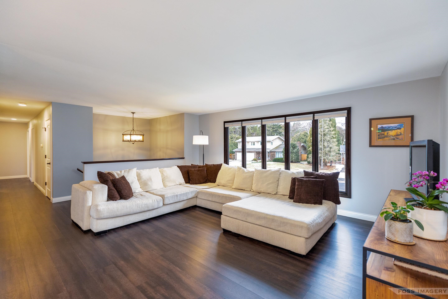
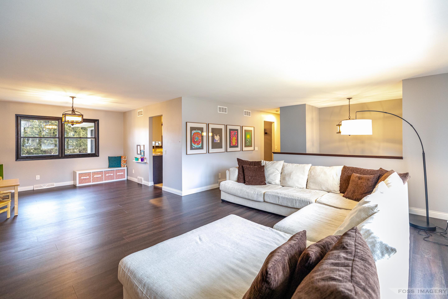
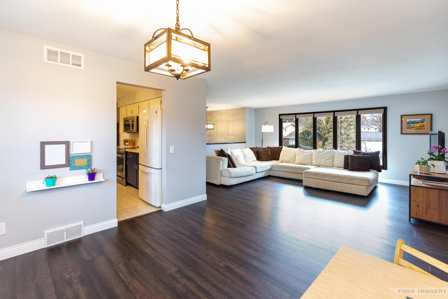
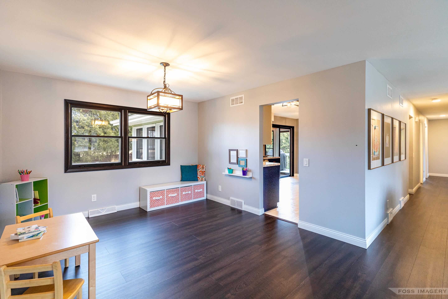
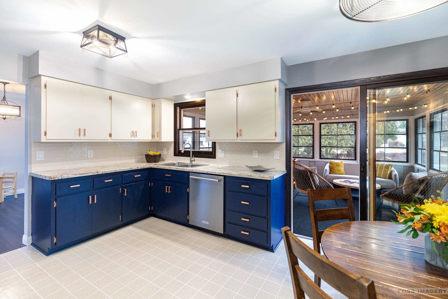
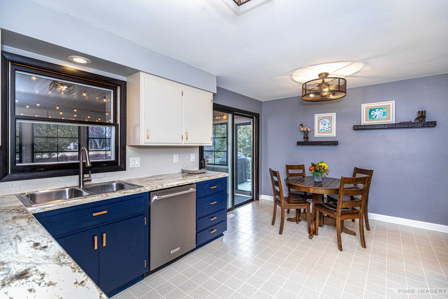
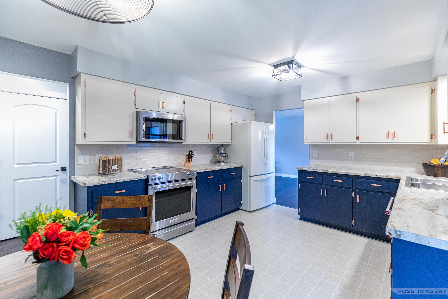
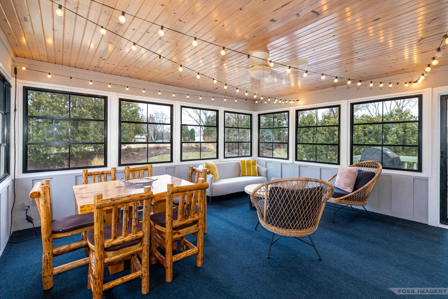
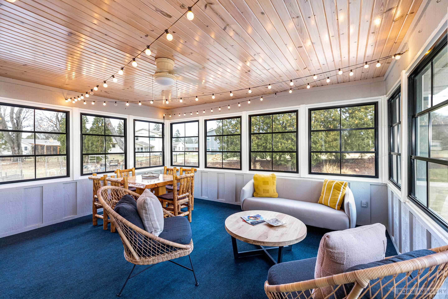
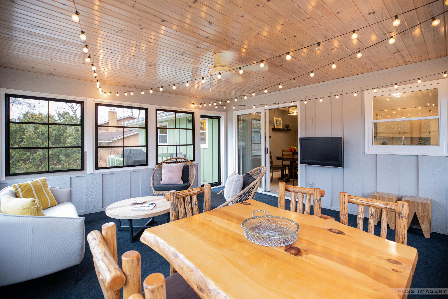
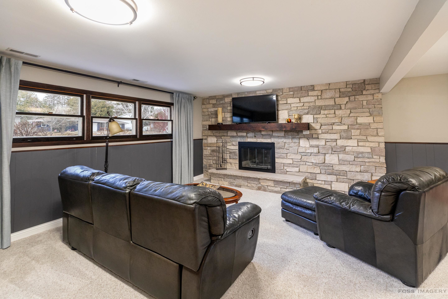
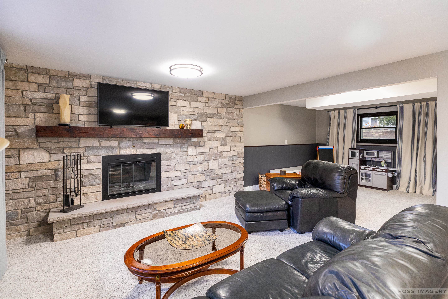
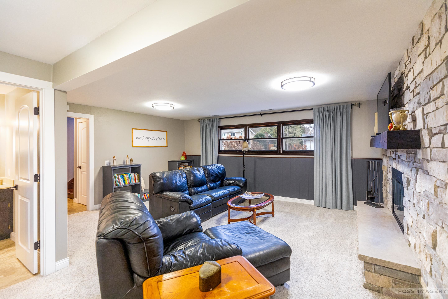
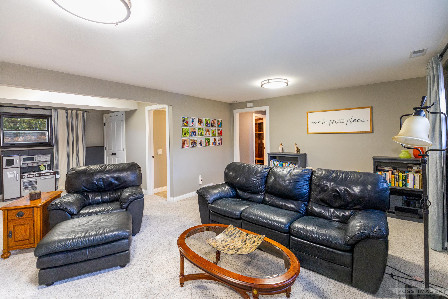
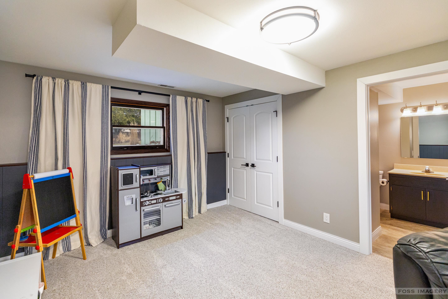
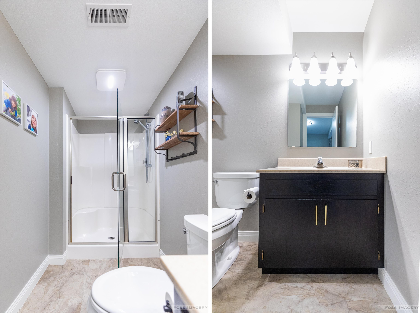
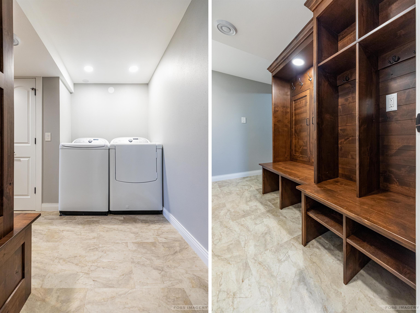
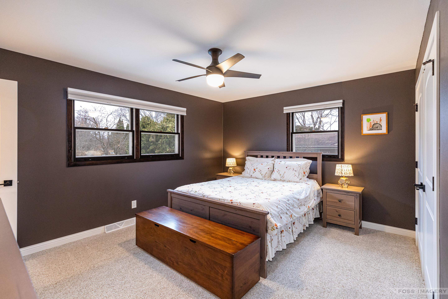
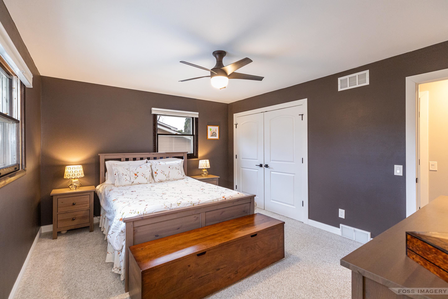
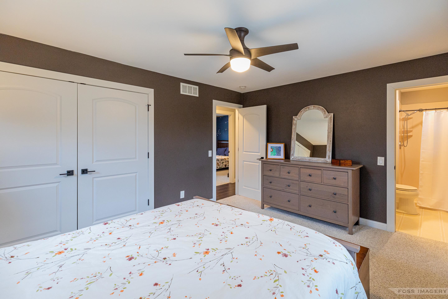
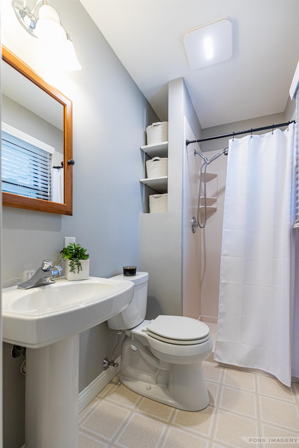
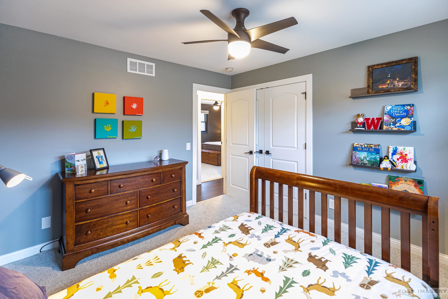
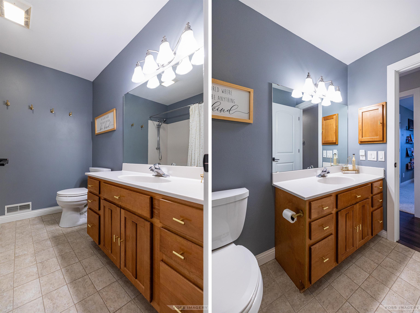
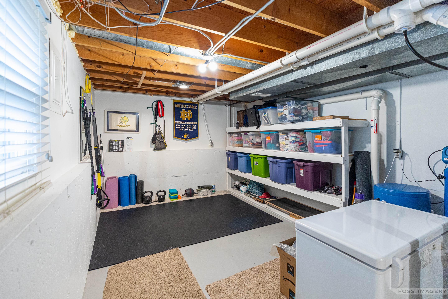
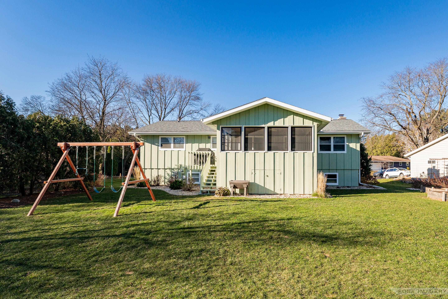
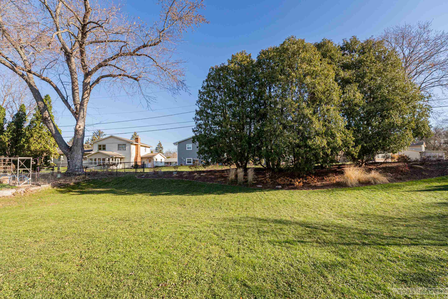
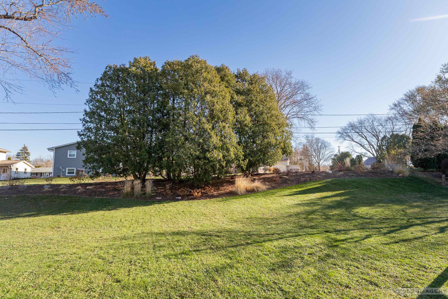
Showings start 2/1. Nestled at the end of a quiet street, this inviting home offers peaceful living with a park just steps away. A charming porch with a knotty pine ceiling and stackable windows welcomes you, perfect for enjoying every season. The oversized yard features garden beds, ideal for outdoor enthusiasts. Inside, you'll find a spacious living room, master bedroom with an oversized closet and a private 3/4 bath, and a laundry room with custom-built cubbies and additional storage. Gather in the family room, complete with a stunning floor-to-ceiling stone wood-burning fireplace. The home also offers formal and informal dining spaces, a second 3/4 bath, and plenty of storage for all your needs. Walking distance to all amenities.

Share Property

Location

6302 South Avenue, Middleton, WI 53562

Status

Sold

Date Sold

April 1, 2025
Melissa LeGrand

Melissa LeGrand

Features & Amenities

Interior

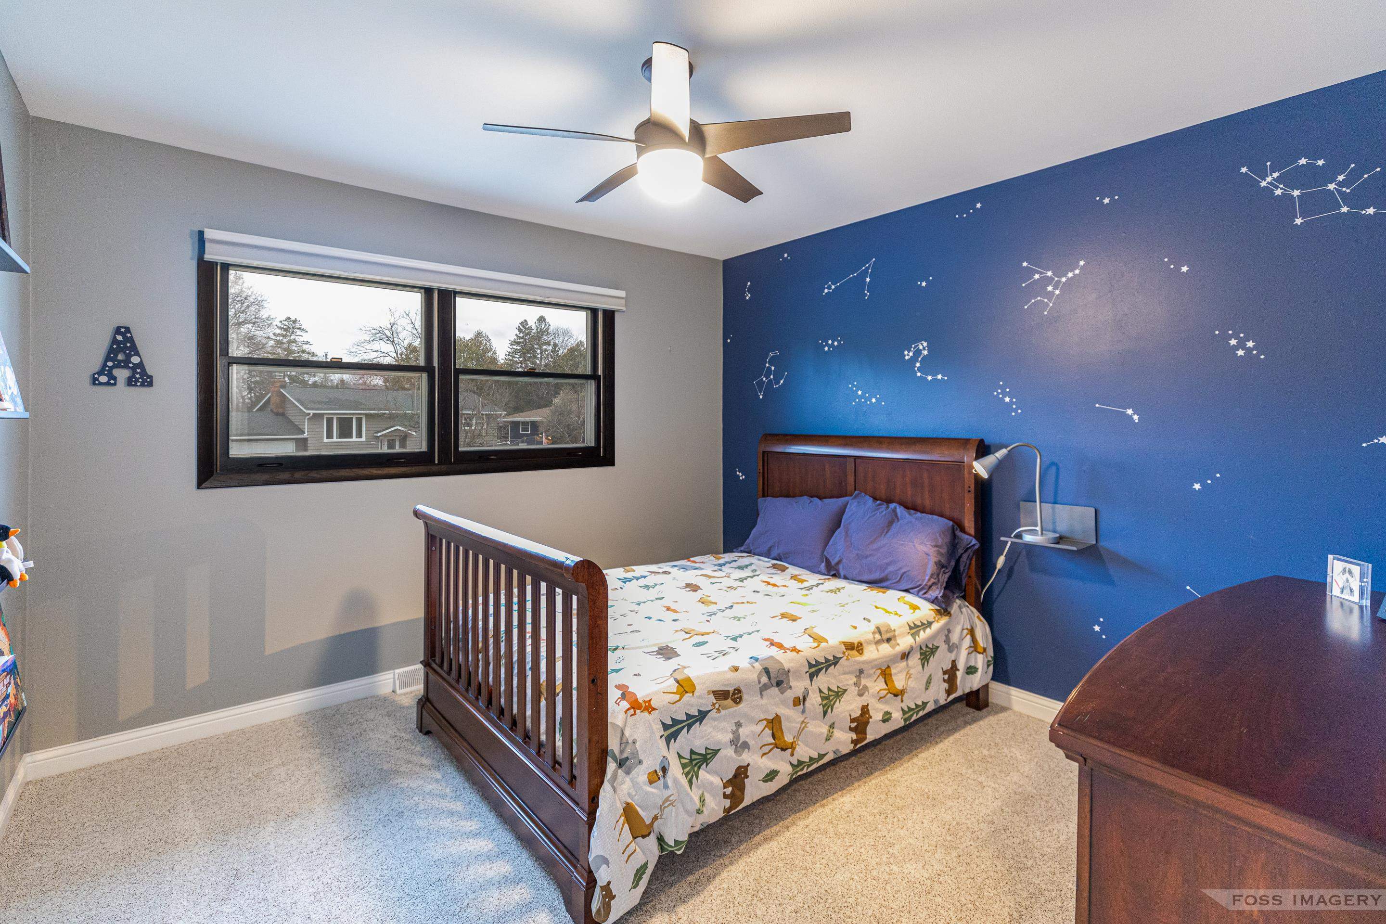
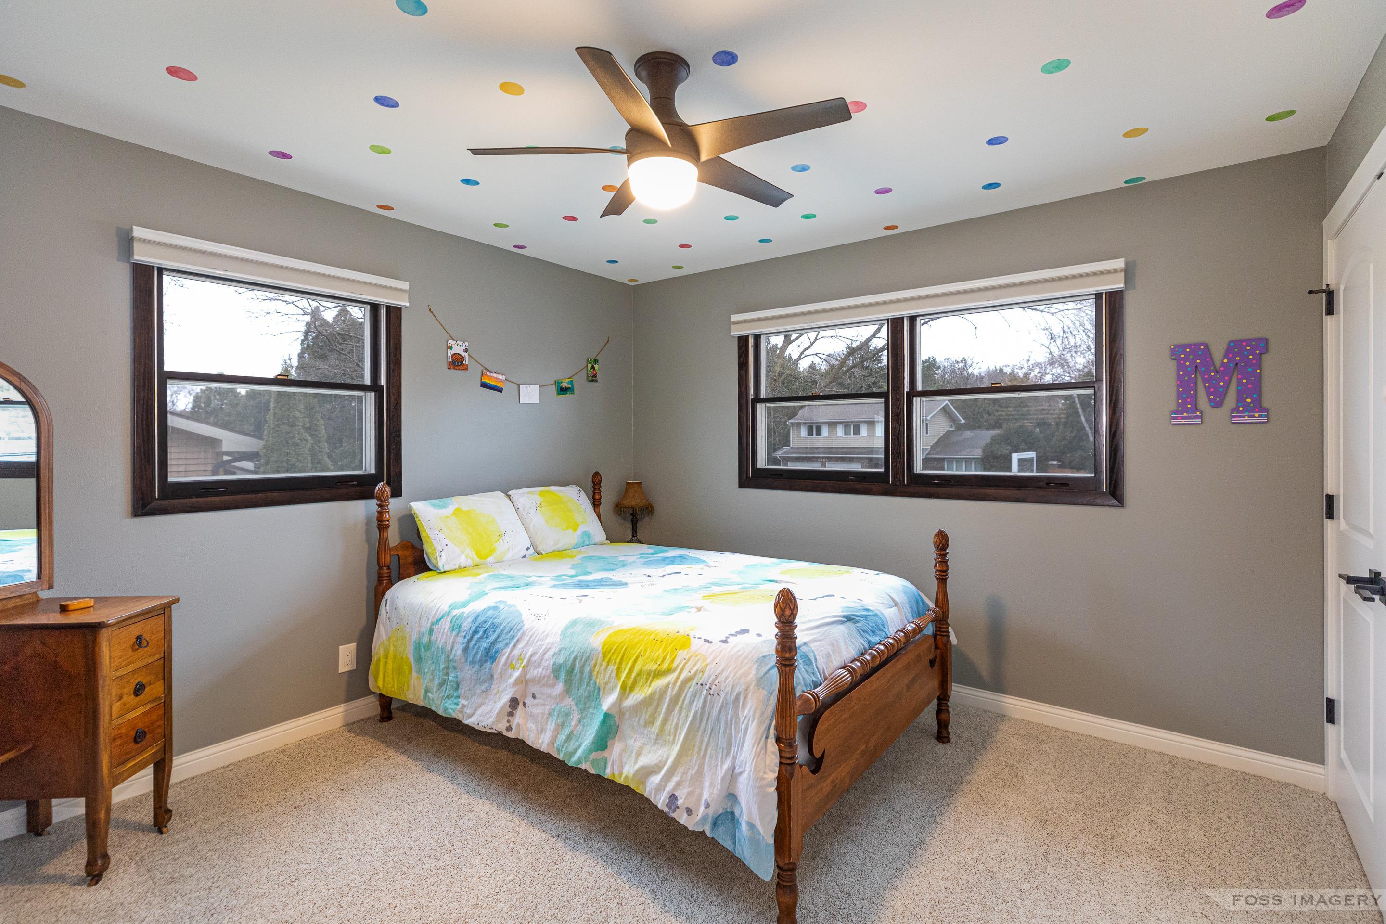
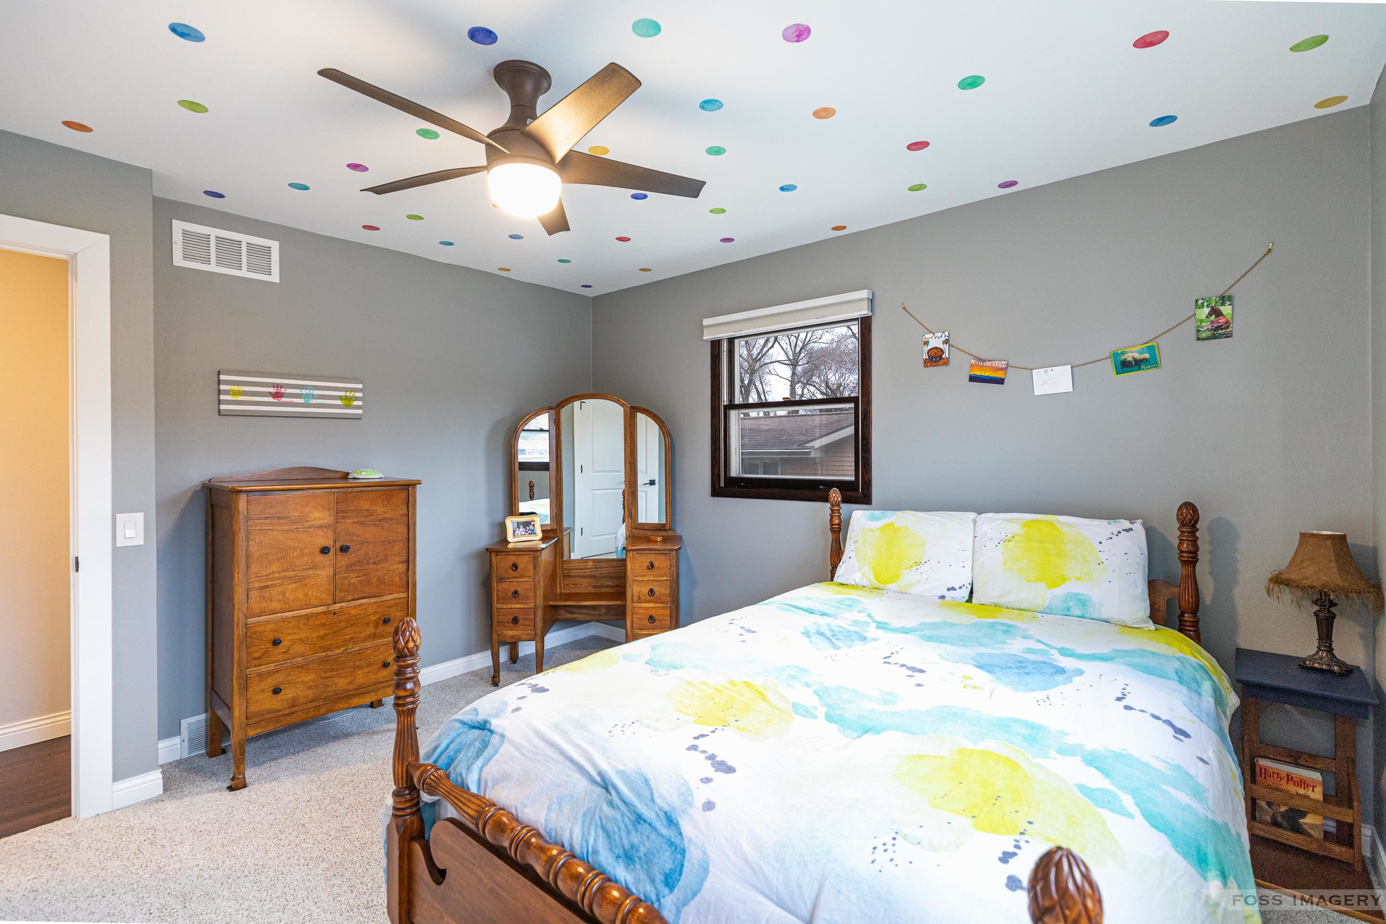
  • total bedrooms3
  • Total bathrooms3
  • full bathrooms3
  • Laundry room Lower Level
  • Fireplace Wood Burning
  • APPLIANCES Washer, Dryer, Water Softener Owned, Range, Refrigerator, Dishwasher, Microwave, Disposal
  • other interior Features Washer, Dryer, Water softener inc

Area & Lot

  • Status Sold
  • Date Sold April 1, 2025
  • Living Area2,064 Sq.Ft.
  • Lot Area0.41 Acres
  • MLS® ID1992259
  • TypeResidential
  • YEAR BUILT1971
  • NeighborhoodMiddleton
  • Architecture StylesColonial
  • Elementary SchoolElm Lawn
  • Middle SchoolKromrey
  • High SchoolMiddleton
  • School DistrictMiddleton-Cross Plains

Exterior

  • STORIES1
  • Garage Space2.0
  • water SourcePublic
  • lot featuresWooded
  • parkingAttached, Garage Door Opener, Paved
  • HEAT TYPEForced Air, Natural Gas
  • AIR CONDITIONINGCentral Air
  • sewerPublic Sewer
  • SubstructureConcrete Perimeter

Financial

  • Sales Price$590,000
  • Real Estate Tax $7,710/yr
  • Zoning RES
View Virtual Tour

Ready, Let's Go!

We're here to inspire a new level of energy and excitement for our clients, our agents, and community. At the end of the day, we know how to do the heavy lifting and take you through the buy/sell process. Because we love what we do, we are convinced you’ll love doing it with us.
Follow Us